Paris 5th, Arènes de Lutèce – 81 m² – Dual-aspect, east-west – Upper floor
Paris 5th
-
Exclusive
€1,115,000
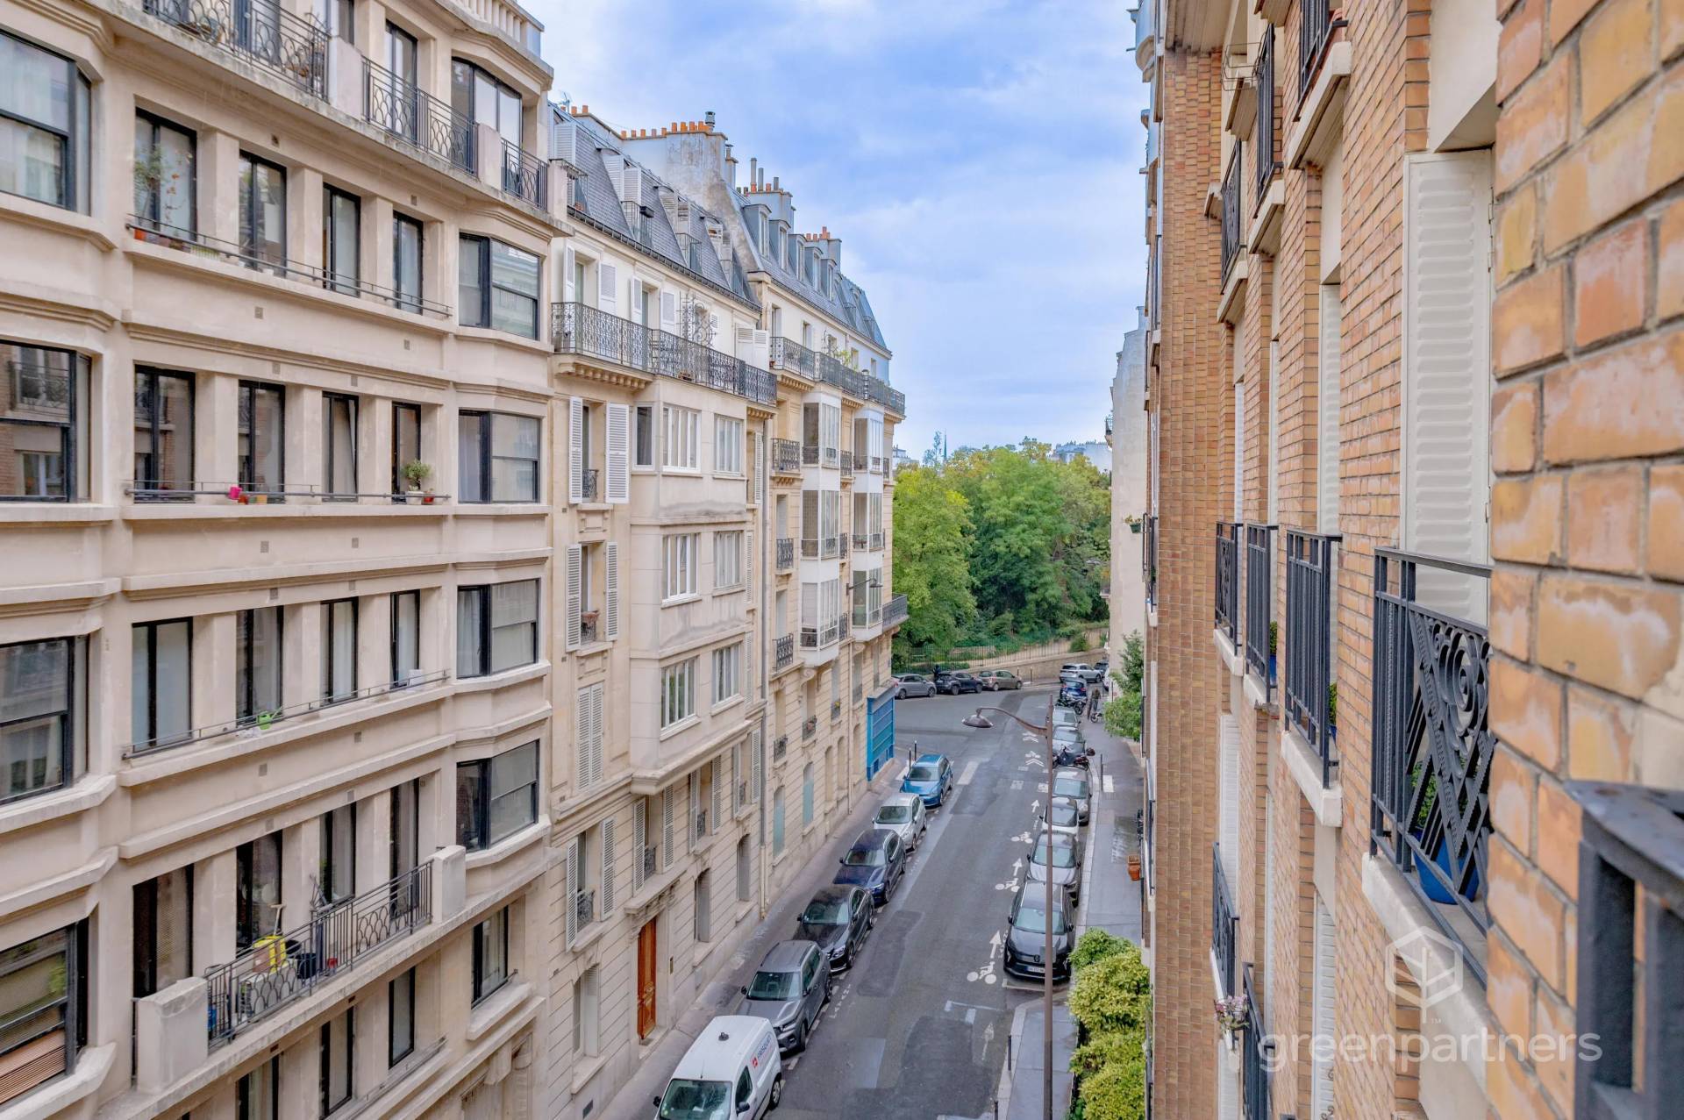
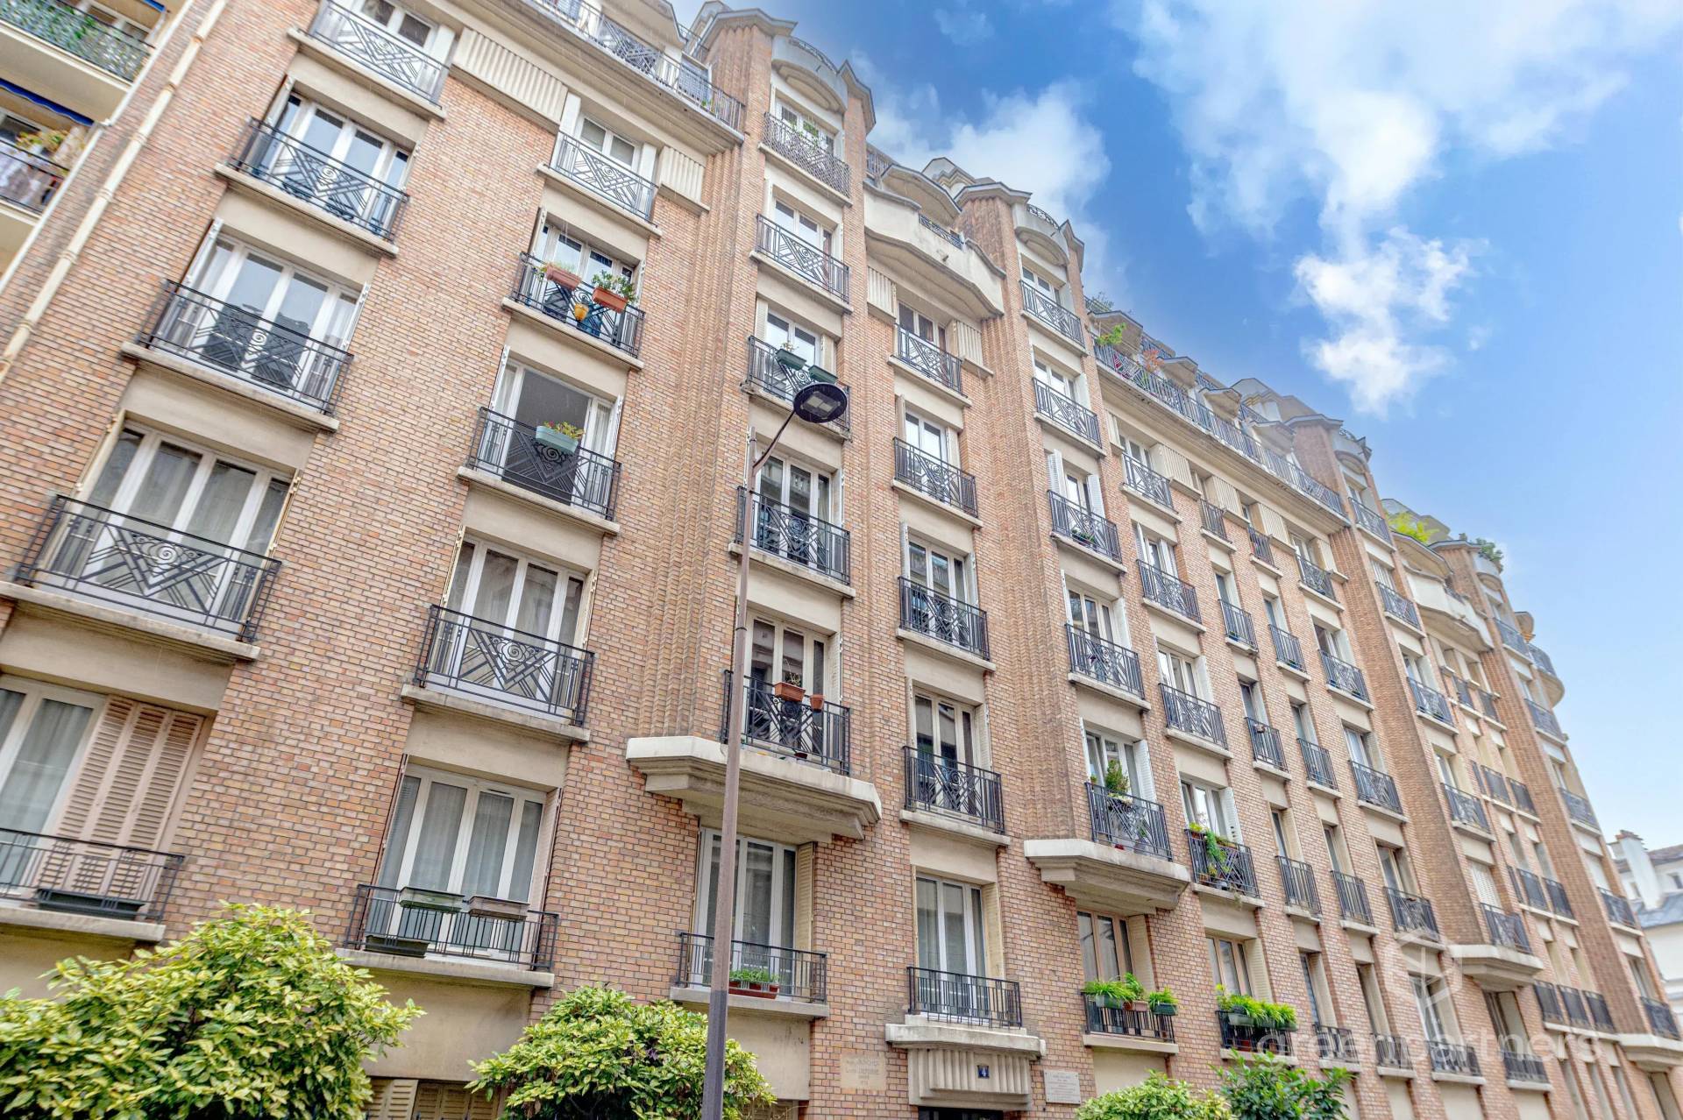
At the crossroads of the Arènes de Lutèce, the Grande Mosquée de Paris, the Jardin des Plantes and rue Mouffetard, this 81.2 m² apartment (Carrez law) sits on the 4th floor of a brick building with an Art Deco lobby, on a quiet street in the Latin Quarter. The Roman arena can be glimpsed from the windows.
A rare address, where calm meets an exceptional setting.
It has kept the soul of the old Paris apartment (parquet, fireplace, ironwork, stained glass), in one of the most sought-after areas of the Left Bank.
The building is secured by a digicode and has a caretaker.
It also has a lift and a bicycle room.
Fully dual-aspect, with an east-west orientation, the apartment enjoys generous natural light.
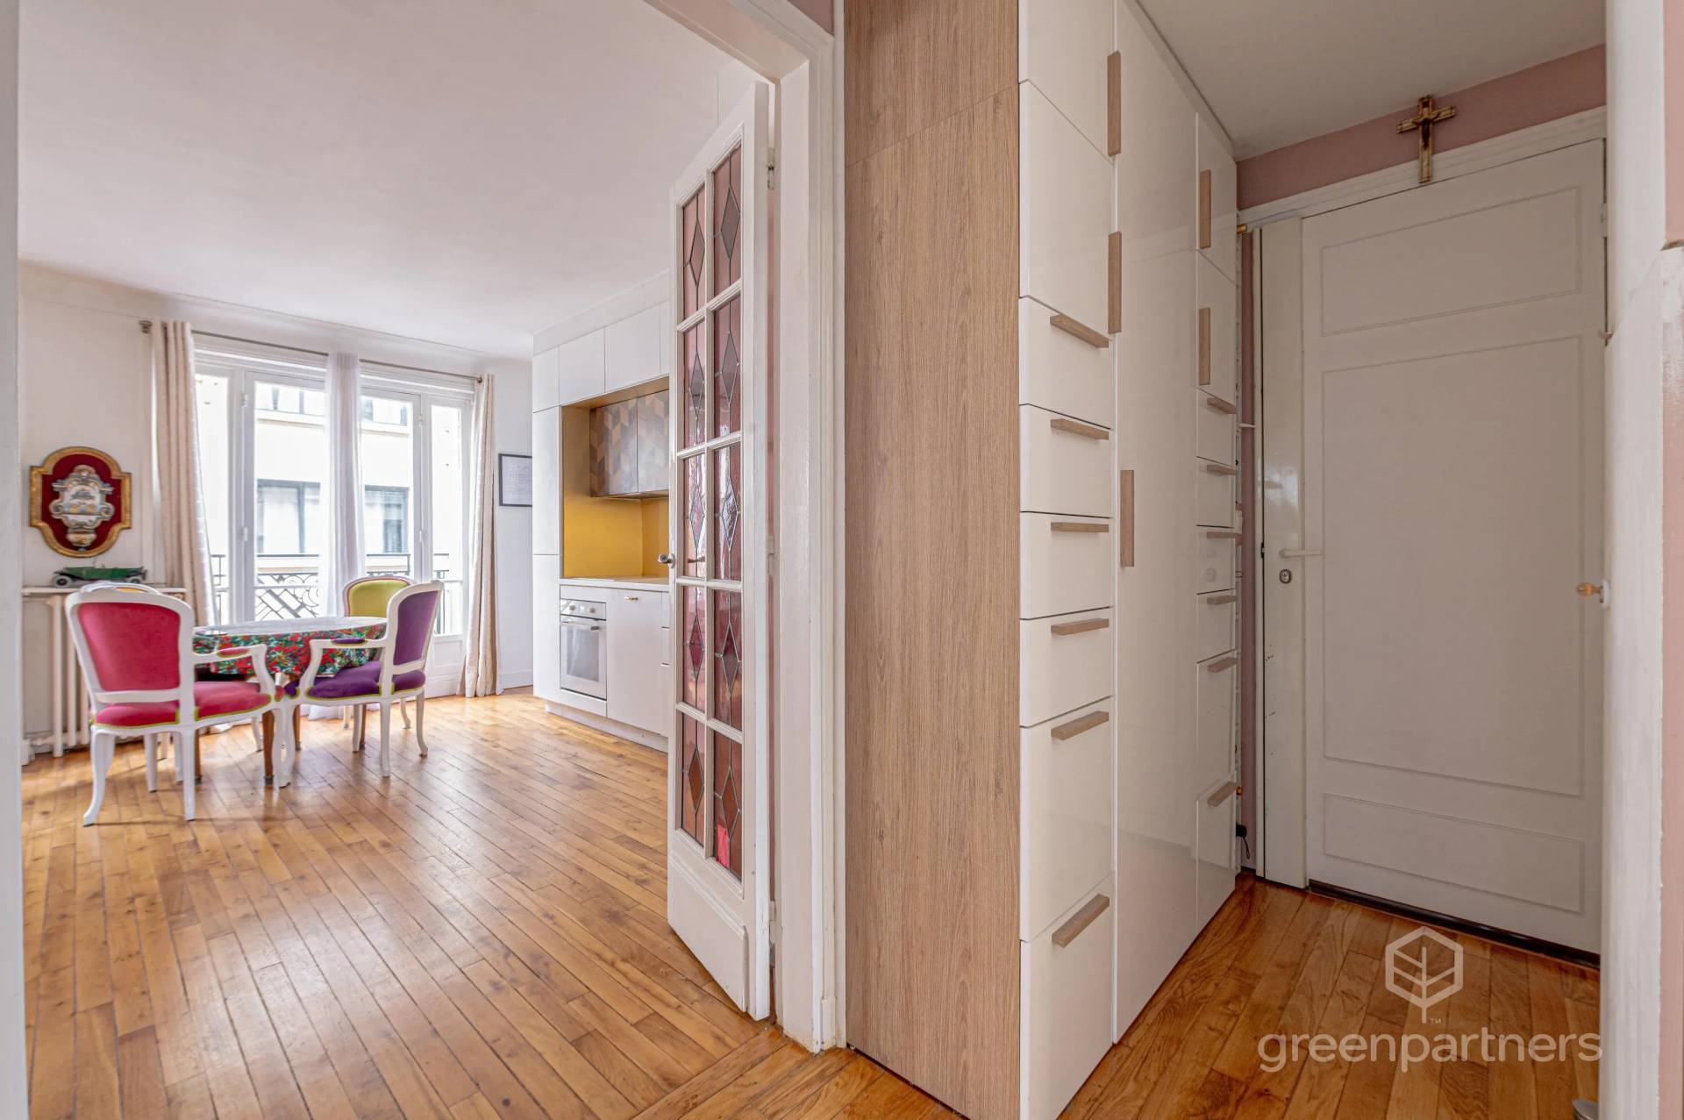
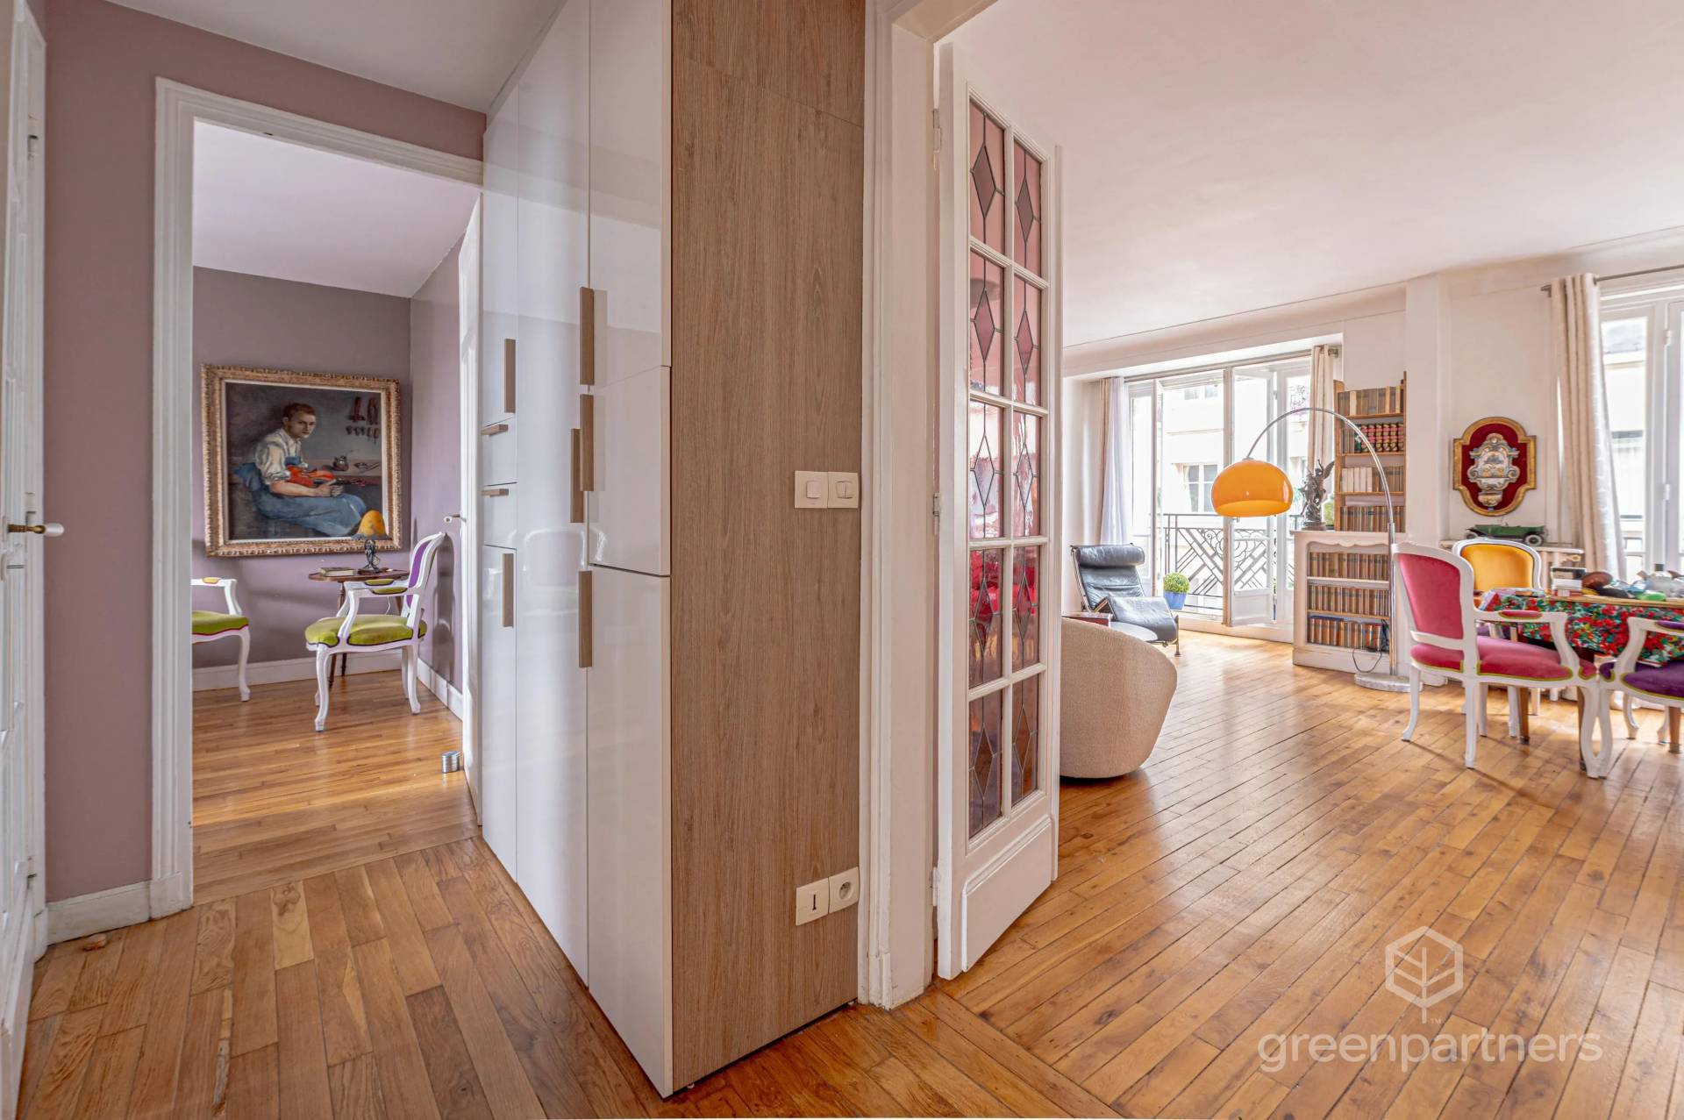
Its spacious entrance is fitted with functional bespoke storage.
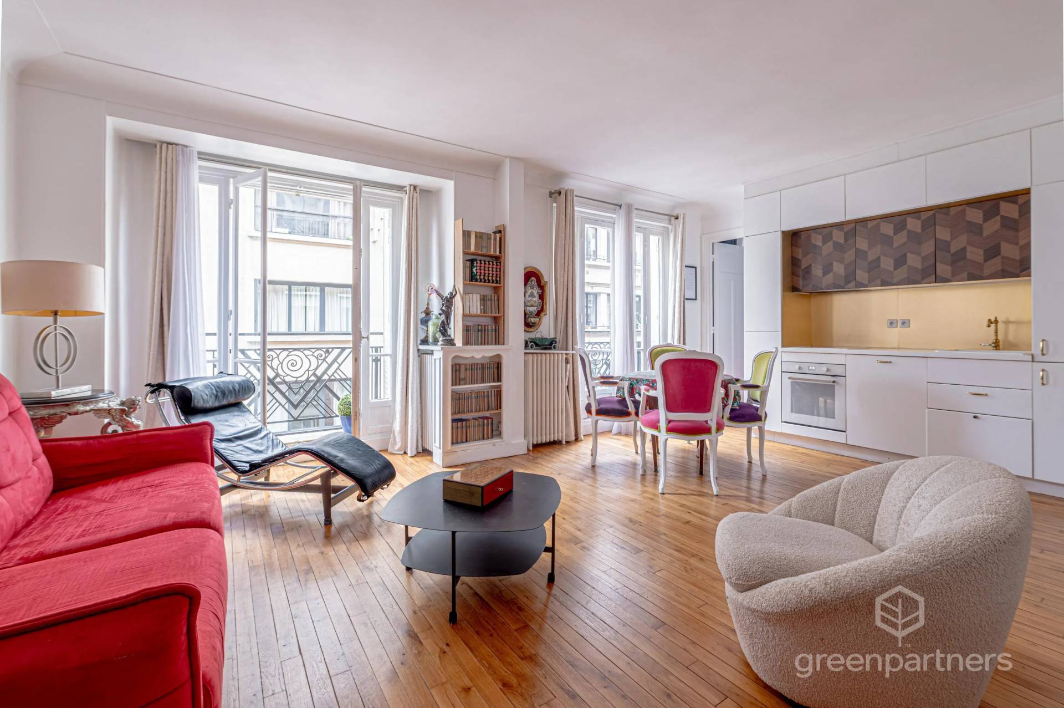
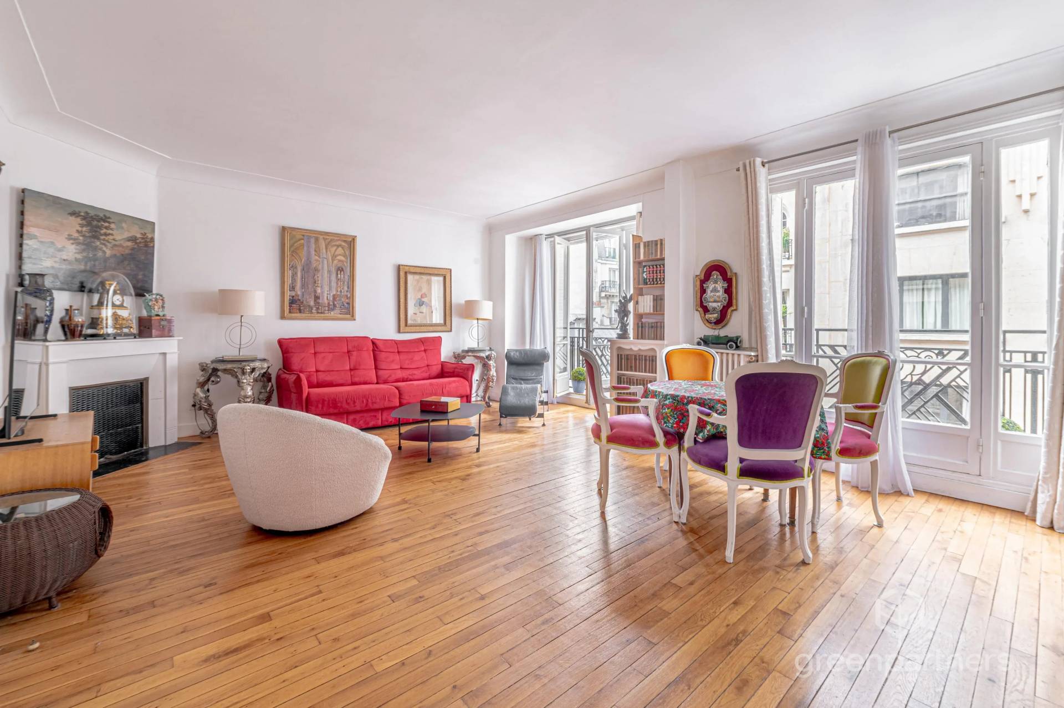
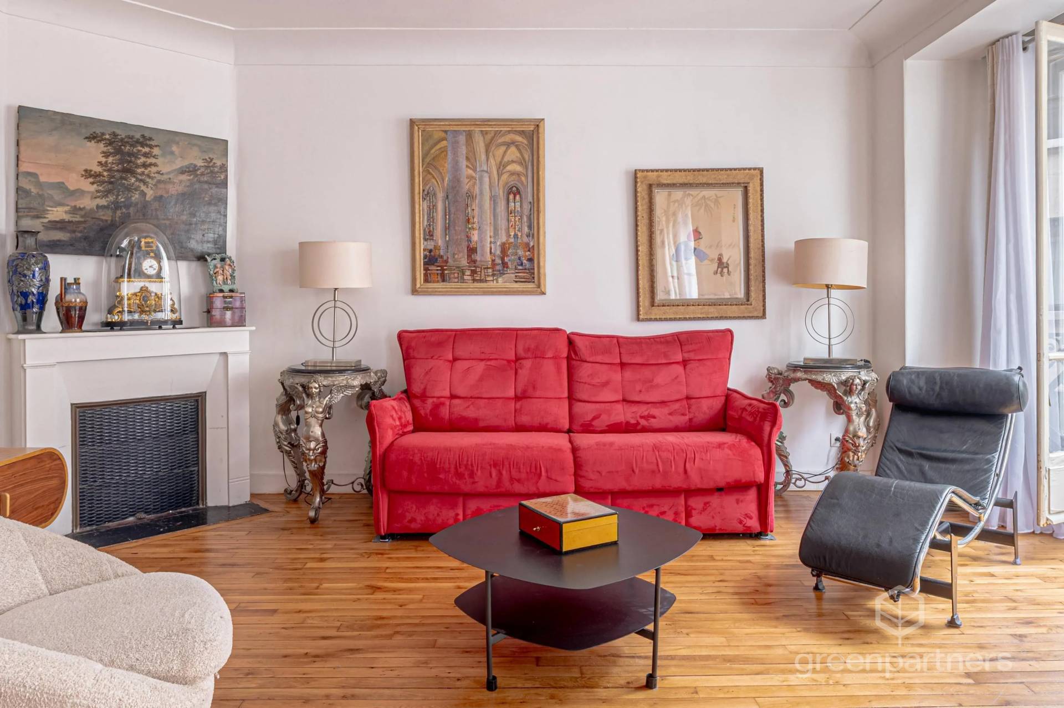
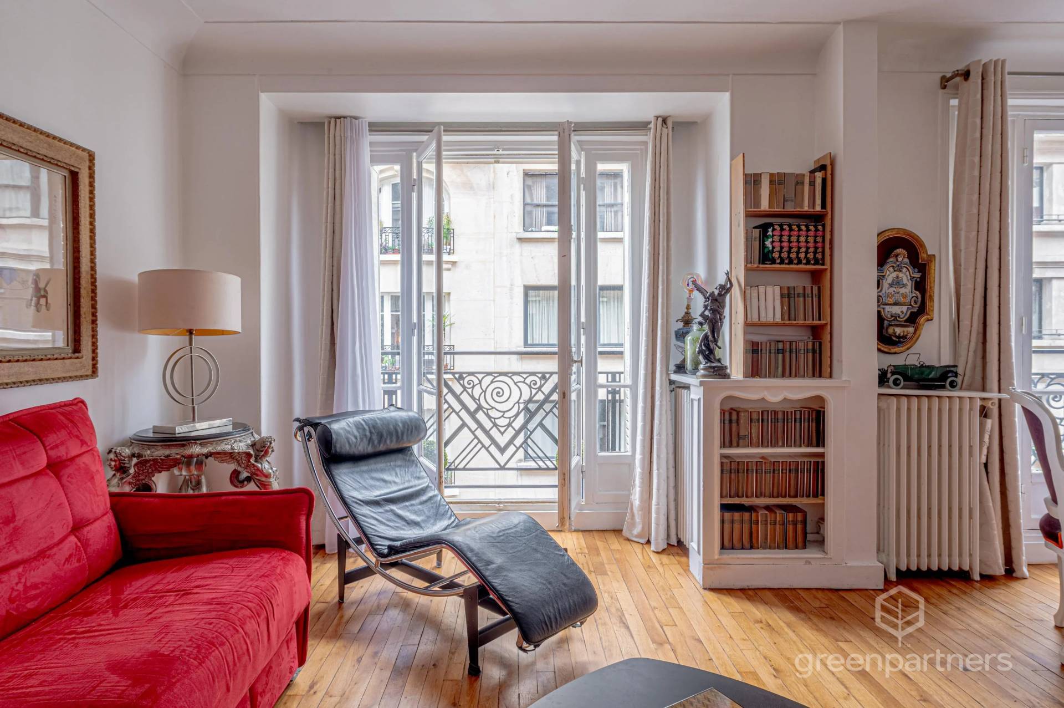
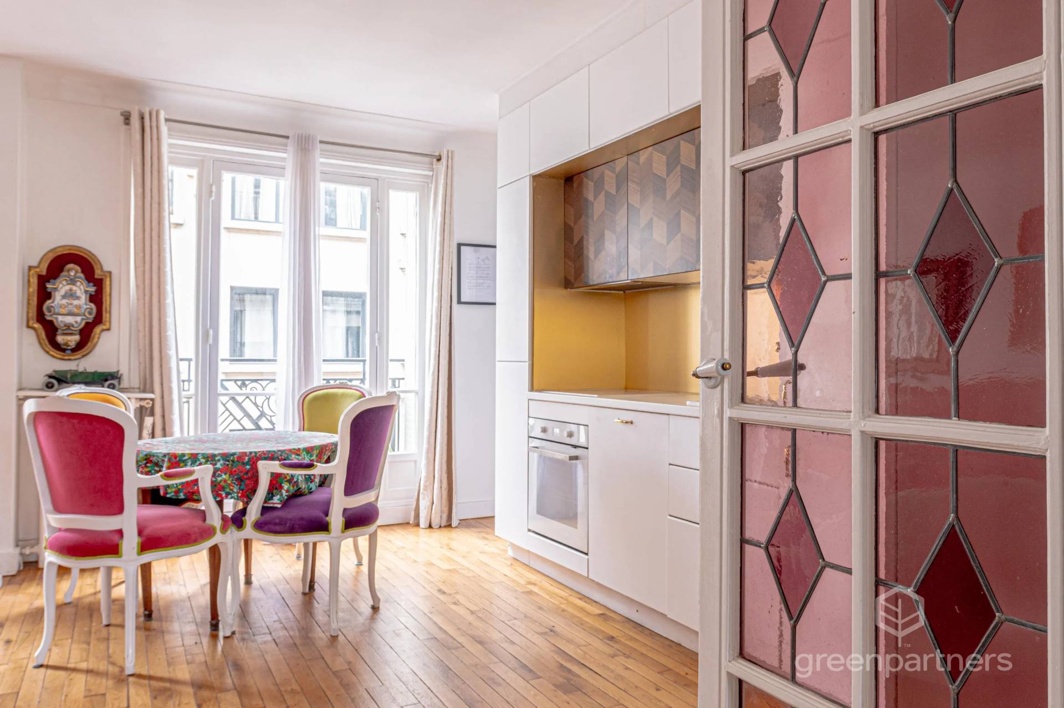
The 32 m² living room and kitchen, bathed in light, opens onto the street through tall French windows with small balconies and period wrought-iron railings. Solid parquet, fireplace, mouldings and high ceilings make for a reception room of great elegance. The open kitchen is fitted and custom-designed. A door with rose-tinted stained glass announces the entrance.
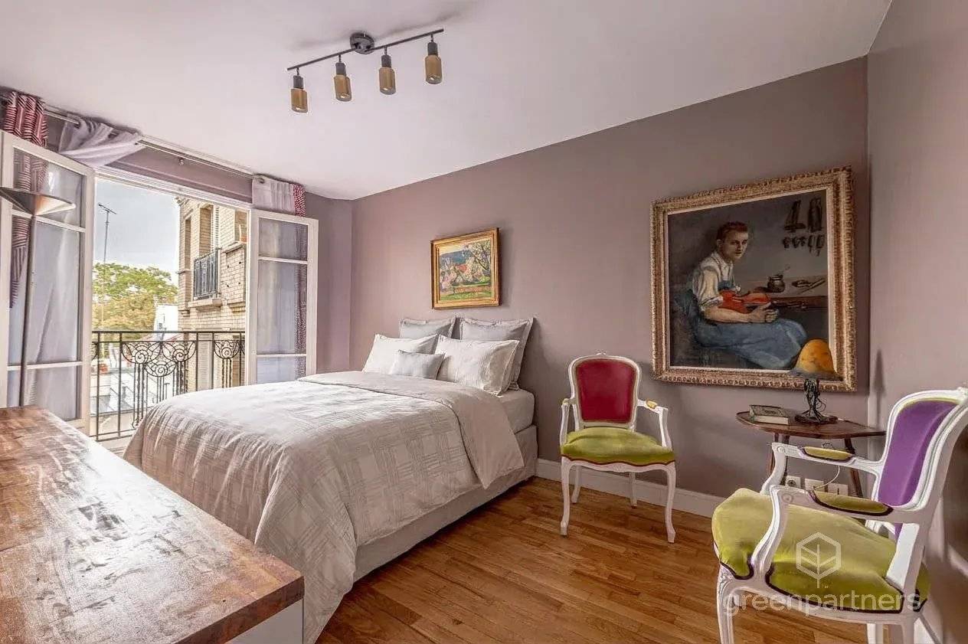
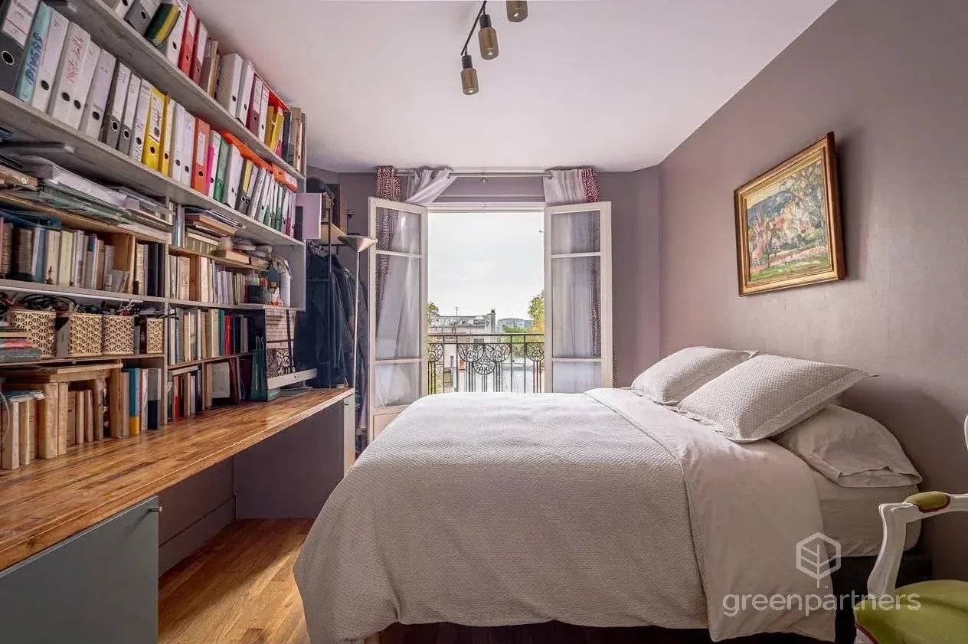
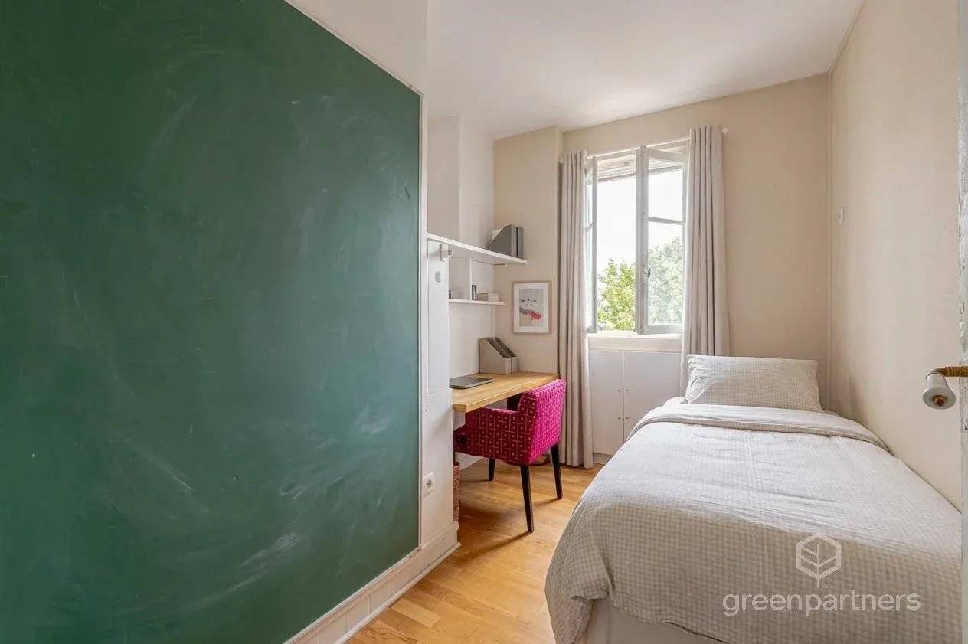
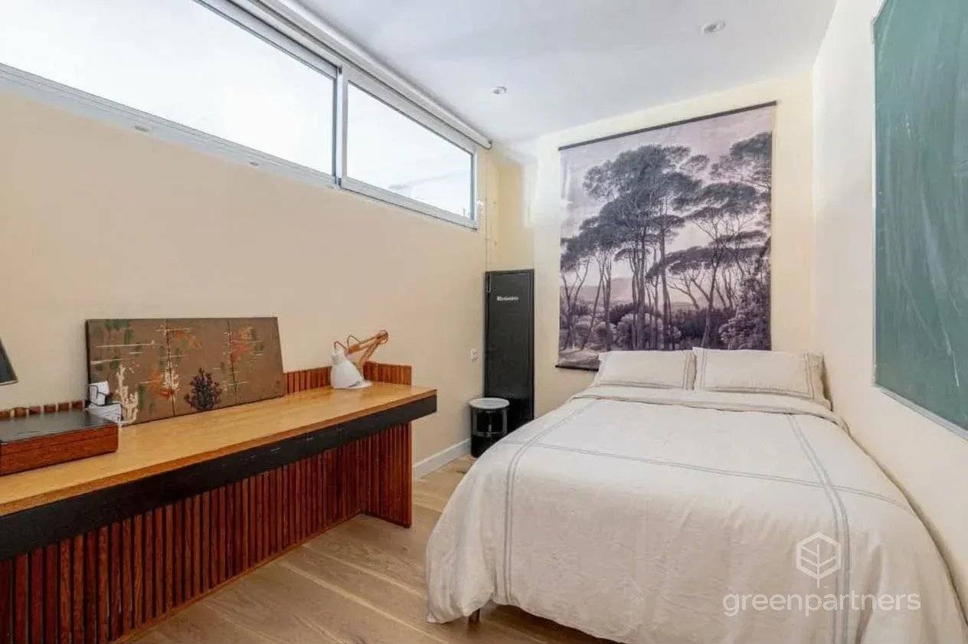
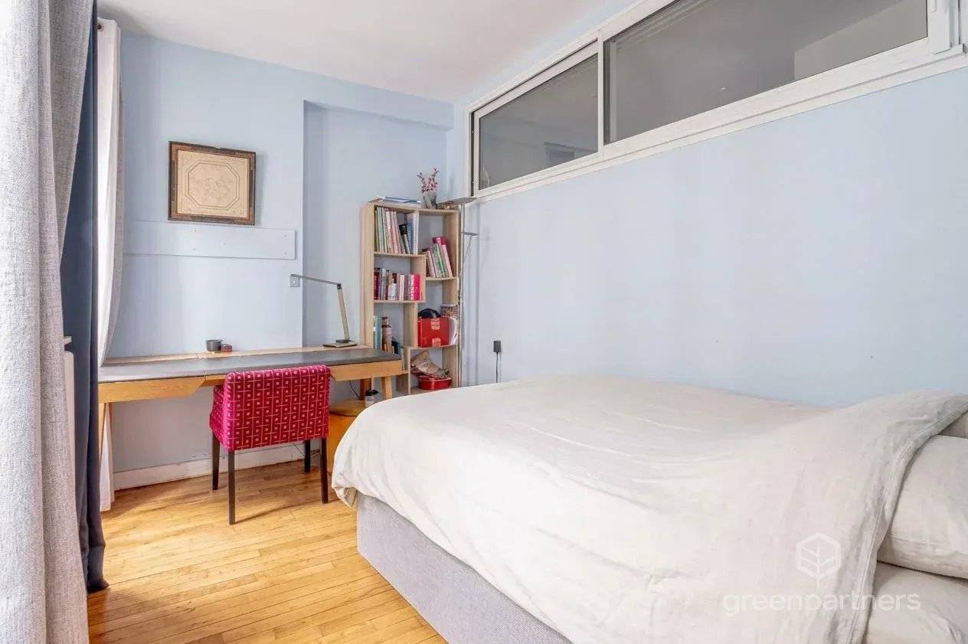
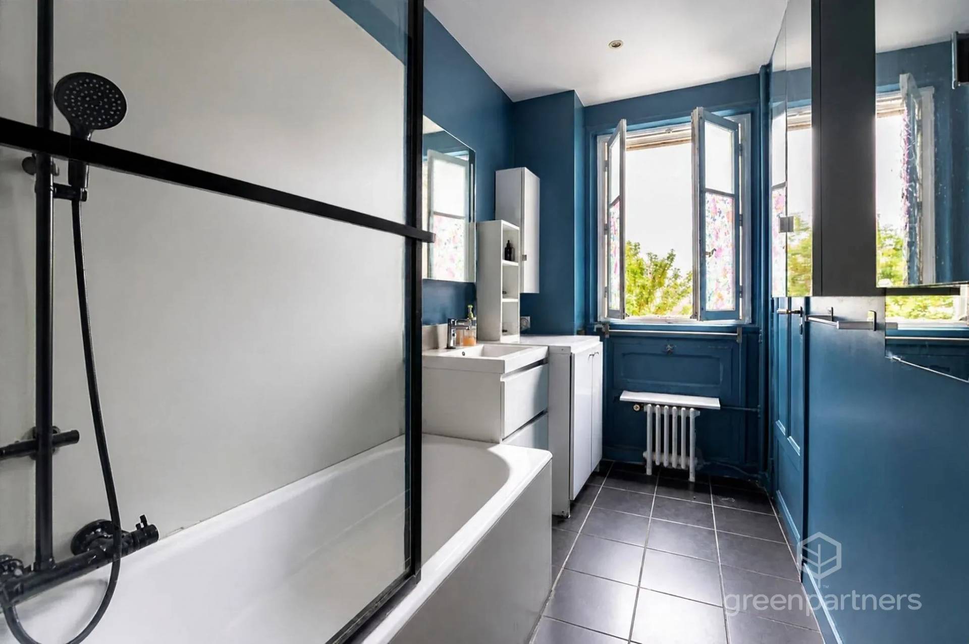
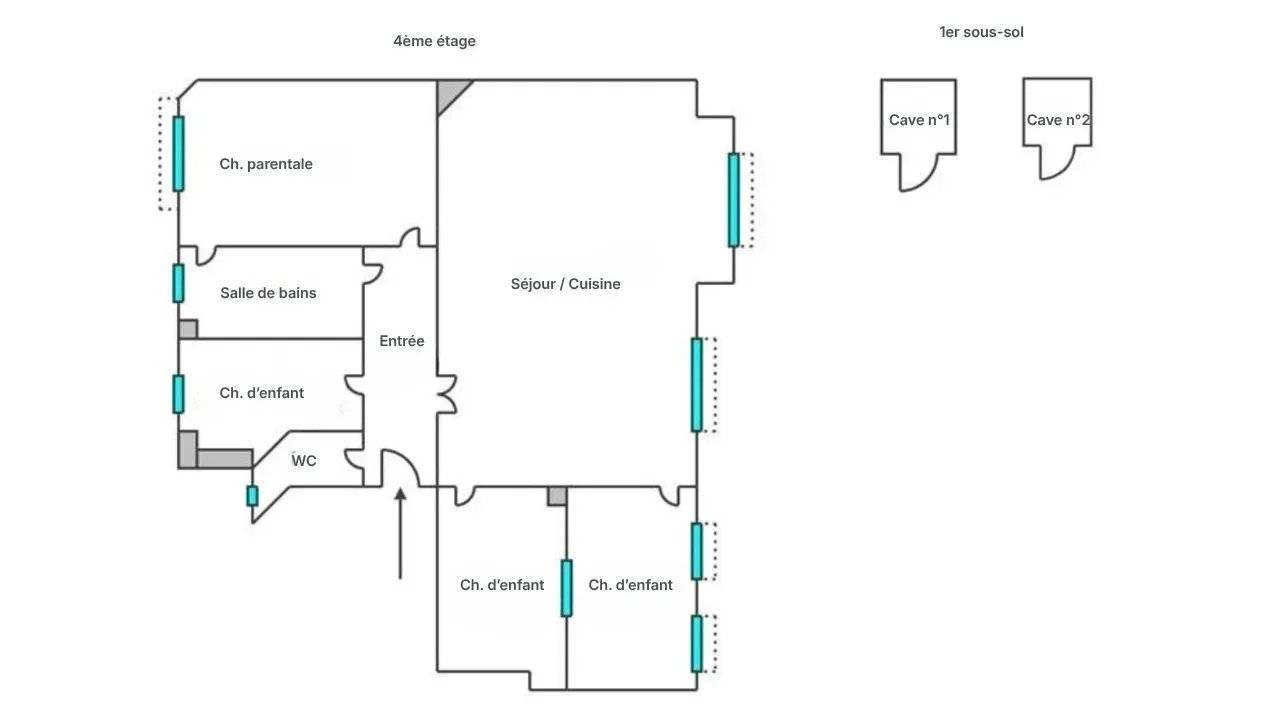
The apartment has four medium-sized bedrooms, one of them a second-aspect room lit by a glass roof light. A bathroom with a bathtub, overlooking greenery, and a separate WC at the entrance complete the layout.
A floor plan that opens up many possibilities. The bedrooms can be kept as they are, which suits shared living: with Jussieu a short walk away, as well as the ENS, AgroParisTech and the Sorbonne, demand is constant in the neighbourhood. They could also benefit from renovation works to be redrawn around your project: combining them into two or three more generous bedrooms, creating a master suite with a dressing room, an office, a larger reception area. The structure of the plan allows for many configurations.
Works are to be expected.
Two cellars in the basement offer valuable storage.
One parking space is available in addition, in the immediate vicinity.
The neighbourhood brings together the very best of Paris: the Panthéon, the bustle of rue Mouffetard and immediate proximity to the leading lycées, grandes écoles and universities. Families and culture lovers alike will find everything on foot.
Co-ownership building of 94 lots for residential or commercial use (93 homes and 1 shop). Estimated annual charges: €4,150, including hot water, communal heating, lift and caretaker. Ongoing proceedings: none.
Energy class D (216 kWh/m²/year) – Climate class D (48 kg CO₂/m²/year). Estimated annual energy costs between €1,460 and €1,990 (2026 energy prices).
Information on the risks to which this property is exposed is available on the Géorisques website: georisques.gouv.fr
Price: €1,115,000 agency fees included, of which flat-rate fees of €20,000 incl. VAT payable by the buyer, i.e. a net seller price of €1,095,000.




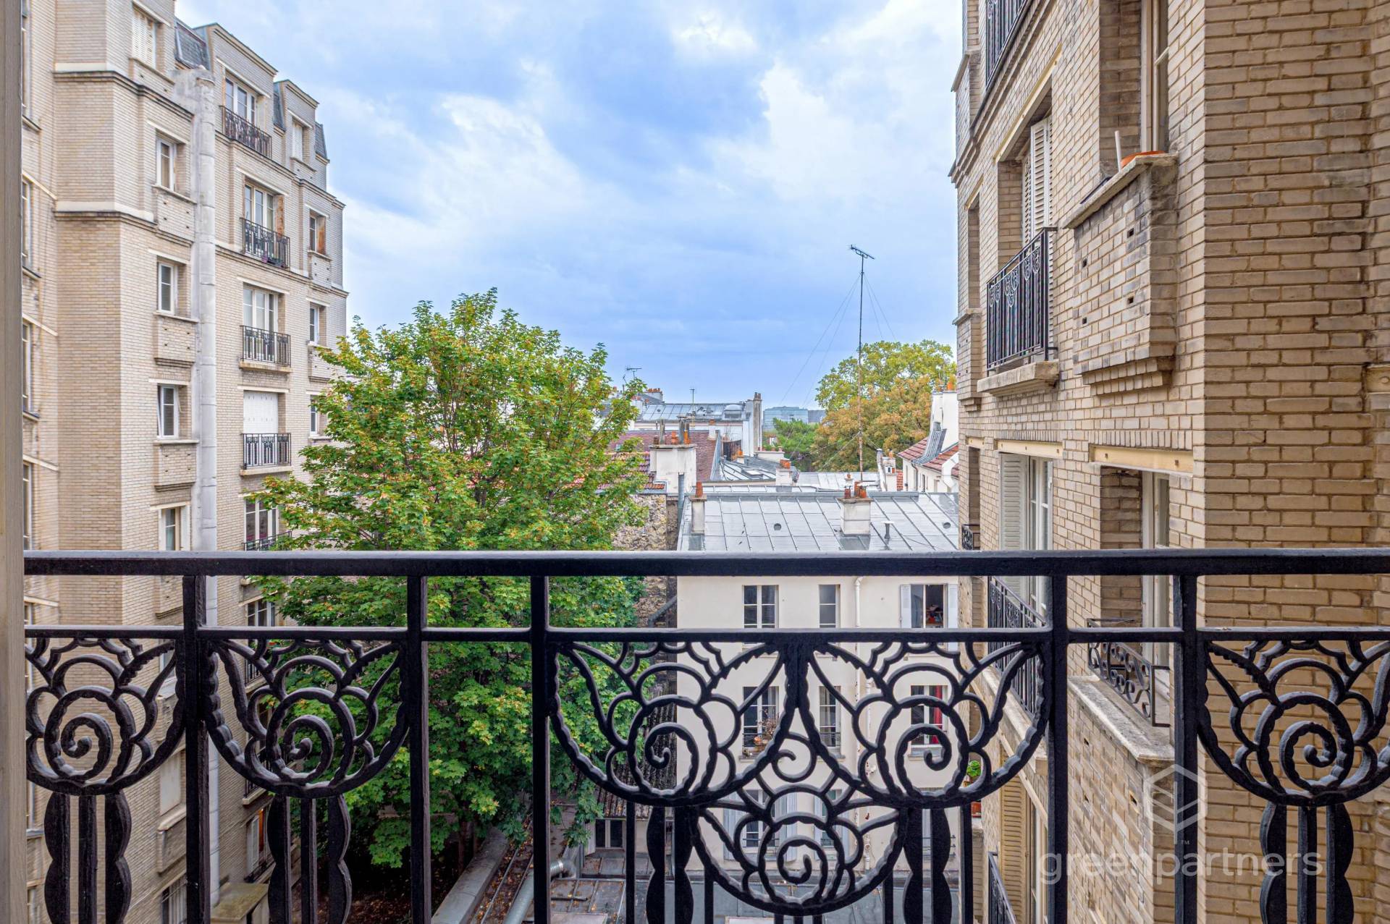
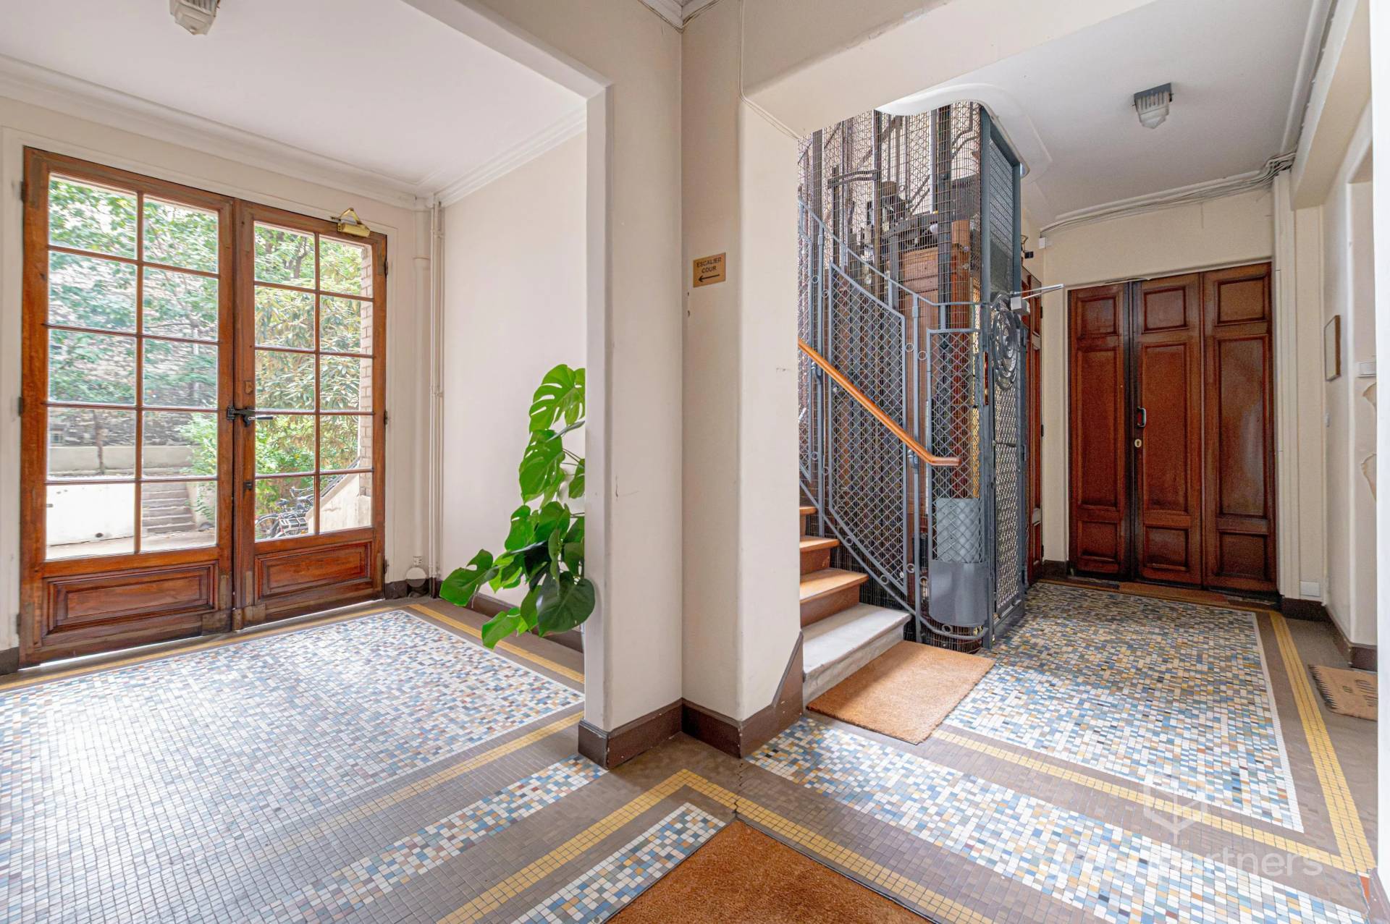
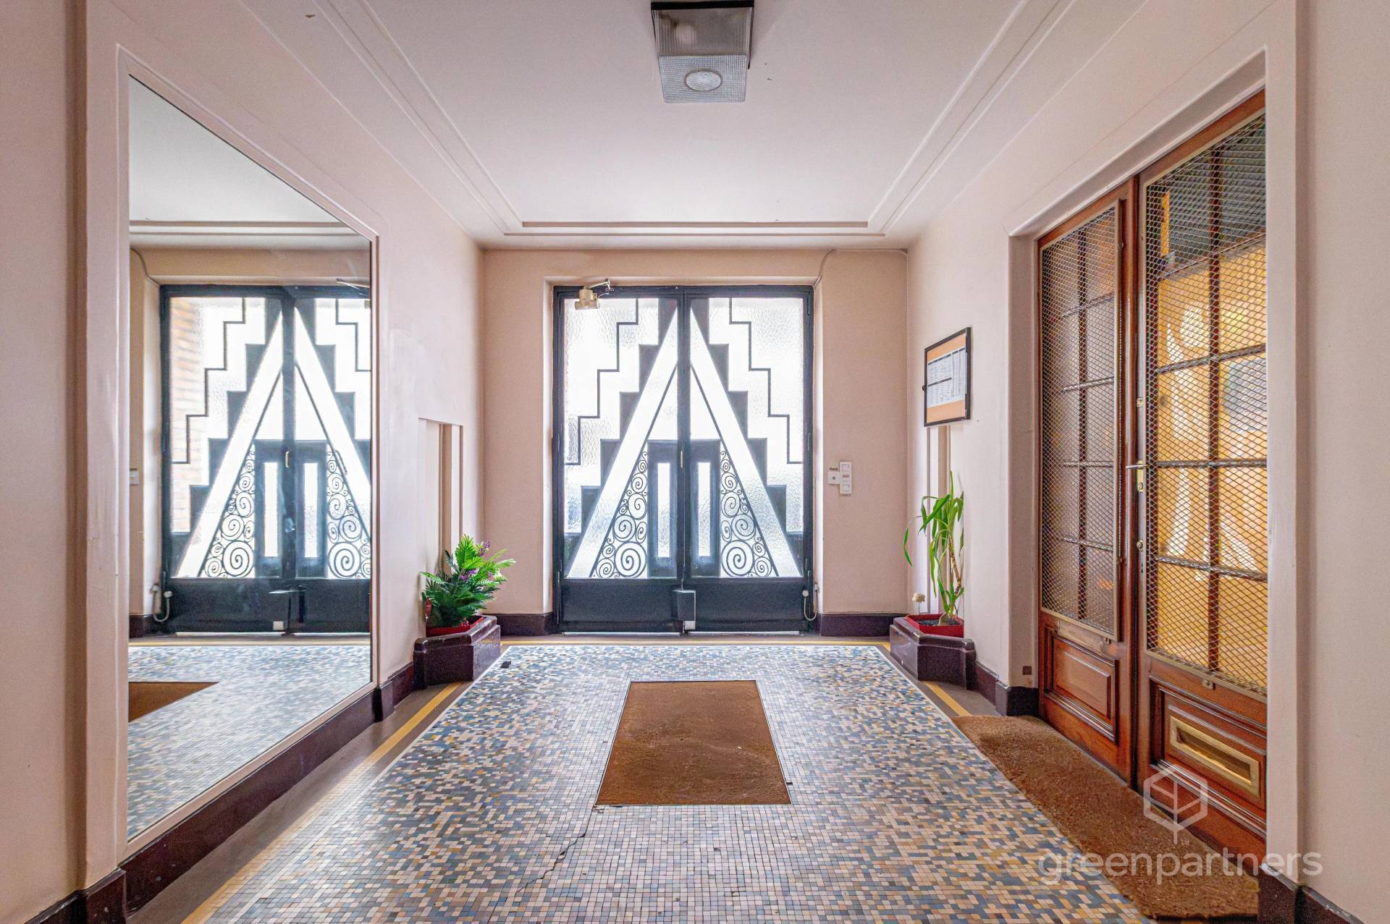



















At the crossroads of the Arènes de Lutèce, the Grande Mosquée de Paris, the Jardin des Plantes and rue Mouffetard, this 81.2 m² apartment (Carrez law) sits on the 4th floor of a brick building with an Art Deco lobby, on a quiet street in the Latin Quarter. The Roman arena can be glimpsed from the windows.
A rare address, where calm meets an exceptional setting.
It has kept the soul of the old Paris apartment (parquet, fireplace, ironwork, stained glass), in one of the most sought-after areas of the Left Bank.
The building is secured by a digicode and has a caretaker.
It also has a lift and a bicycle room.
Fully dual-aspect, with an east-west orientation, the apartment enjoys generous natural light.
Its spacious entrance is fitted with functional bespoke storage.
The 32 m² living room and kitchen, bathed in light, opens onto the street through tall French windows with small balconies and period wrought-iron railings. Solid parquet, fireplace, mouldings and high ceilings make for a reception room of great elegance. The open kitchen is fitted and custom-designed. A door with rose-tinted stained glass announces the entrance.
The apartment has four medium-sized bedrooms, one of them a second-aspect room lit by a glass roof light. A bathroom with a bathtub, overlooking greenery, and a separate WC at the entrance complete the layout.
A floor plan that opens up many possibilities. The bedrooms can be kept as they are, which suits shared living: with Jussieu a short walk away, as well as the ENS, AgroParisTech and the Sorbonne, demand is constant in the neighbourhood. They could also benefit from renovation works to be redrawn around your project: combining them into two or three more generous bedrooms, creating a master suite with a dressing room, an office, a larger reception area. The structure of the plan allows for many configurations.
Works are to be expected.
Two cellars in the basement offer valuable storage.
One parking space is available in addition, in the immediate vicinity.
The neighbourhood brings together the very best of Paris: the Panthéon, the bustle of rue Mouffetard and immediate proximity to the leading lycées, grandes écoles and universities. Families and culture lovers alike will find everything on foot.
Co-ownership building of 94 lots for residential or commercial use (93 homes and 1 shop). Estimated annual charges: €4,150, including hot water, communal heating, lift and caretaker. Ongoing proceedings: none.
Energy class D (216 kWh/m²/year) – Climate class D (48 kg CO₂/m²/year). Estimated annual energy costs between €1,460 and €1,990 (2026 energy prices).
Information on the risks to which this property is exposed is available on the Géorisques website: georisques.gouv.fr
Price: €1,115,000 agency fees included, of which flat-rate fees of €20,000 incl. VAT payable by the buyer, i.e. a net seller price of €1,095,000.